CABINET MANUFACTURING · DESIGN · INSTALLATION
From your plans.
To finished cabinetry.
One manufacturing team. A clear path forward.
Planning kitchen cabinets in Los Angeles or cabinetry for a larger development? Work with our family-owned Vernon team on cabinet design, manufacturing, and installation requirements. Since 1978, Ultra Built Kitchens has supported homeowners, designers, contractors, developers, and architects with cabinetry made in the USA.

Our manufacturing expertise.Family owned. Made in the USA. Since 1978.
Cabinet manufacturing
Production in Vernon, California, guided by your approved specifications.
Cabinet Design & Planning
Layouts, dimensions, and finish direction aligned with your space.
Cabinet installation
Scope, site readiness, and installation timing reviewed for your project.
Homes to developments
Residential, commercial, and multi-family cabinetry project support.
WHAT WE DO
Cabinetry expertise.
From planning to completion.
Explore the services that support your cabinetry project, from the first layout discussion to manufacturing and site coordination.
01 / OUR EXPERTISE
Cabinet Manufacturing
Made in the USA. Built around your specifications.
We manufacture cabinetry at our Vernon, California facility. Your approved drawings, dimensions, material selections, and finish requirements define the cabinet package before production begins.
Work directly with our team to review the manufacturing scope, quantities, and project milestones. From an individual home to repeated layouts across a development, clear specifications give production a shared starting point.
- Review of approved cabinet specifications
- Manufacturing scope and quantity planning
- Coordination of finish selections and production milestones
02 / OUR EXPERTISE
Cabinet Design & Planning
Bring the layout into focus.
Start with your floor plans, room measurements, and design priorities. We help review cabinet placement, storage needs, and the relationship between cabinetry, appliances, and the surrounding space.
Homeowners and designers can discuss appearance and everyday function. Contractors and architects can bring drawings and specifications so cabinet requirements align with the wider project.
- Cabinet layout and space planning
- Finish direction and functional requirements
- Review of drawings, dimensions, and approvals
03 / OUR EXPERTISE
Cabinet Installation
Plan the final fit from the beginning.
Installation connects the cabinet package with the conditions on site. Discuss installation needs early so dimensions, access, site readiness, and scheduling are understood before cabinetry arrives.
Our team reviews installation requirements with you. Confirm the installation scope, responsibilities, and timing in your project agreement, including coordination with countertops and other trades.
- Installation scope and responsibility review
- Site readiness and access coordination
- Scheduling around the overall construction plan
04 / OUR EXPERTISE
Residential Cabinetry Solutions
A personal approach to your home.
We guide homeowners and interior designers through the cabinetry scope for a remodel or new home. Start with the way you use the space, your visual direction, and the requirements of the renovation.
Our residential service brings planning and manufacturing discussions together, with cabinet dimensions, finishes, and installation arrangements reviewed for your project.
- Homeowner and designer consultation
- Planning around the room and daily routines
- Cabinetry scope coordinated with your remodel
05 / OUR EXPERTISE
Commercial Cabinetry Solutions
Function, durability, and a coordinated interior.
Commercial projects need cabinetry suited to their intended use. We review your drawings, materials, finish requirements, and expected operating conditions to define the cabinet scope.
Bring your project team into the conversation early. We coordinate cabinet specifications and manufacturing requirements with the design direction, site conditions, and target milestones.
- Review of commercial drawings and specifications
- Material and durability requirements for the intended use
- Coordination with designers and construction teams
06 / OUR EXPERTISE
Multi-Family Cabinet Projects
Consistency across units. Clarity across teams.
Apartment and condominium developments require coordinated layouts, quantities, finishes, and production planning. Our team reviews your floor plans and unit schedule to understand the cabinet package across the development.
Discuss approved specifications, repeatable layouts, quantities, and phased project needs with our manufacturing team. Confirm the production and delivery plan against your construction schedule.
- Cabinet package review across floor plans
- Unit counts and consistent finish specifications
- Production and delivery coordination for project phases
07 / OUR EXPERTISE
Architectural Millwork & Built-In Solutions
Connect the details throughout the space.
Discuss custom built-in cabinetry and millwork requirements alongside your architectural plans. We review dimensions, finish direction, and adjoining details so the scope connects with the rest of the interior.
Bring elevations and specifications to the first conversation. Our team can confirm which fabrication details fit the project and what approvals are needed before manufacturing.
- Review of elevations and built-in details
- Coordination of dimensions and finish requirements
- Defined fabrication scope and approvals
08 / OUR EXPERTISE
Cabinet Project Coordination
Keep the next step clear.
A cabinet project involves more than selecting a finish. We help clarify the information needed for estimating, approvals, manufacturing, and completion so your team can plan the next step.
Share your location, drawings, cabinet quantities, and target dates. Production timing and delivery or installation arrangements are confirmed for the agreed project scope.
- Estimate preparation and scope review
- Drawing approvals and manufacturing milestones
- Delivery and installation arrangement discussions
YOUR PROJECT. OUR MANUFACTURING EXPERTISE.
Built by a family.
Planned with you.
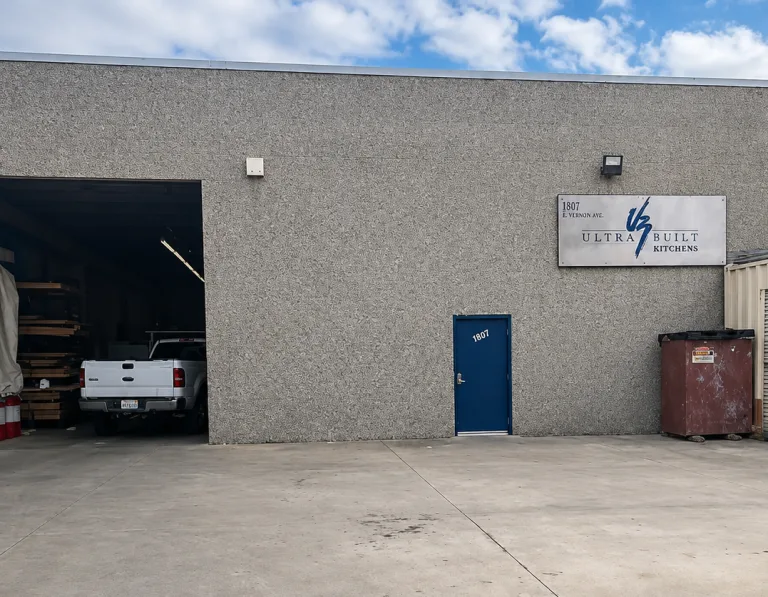
Work directly with Ultra Built Kitchens, a family-owned cabinet manufacturer in Vernon serving Los Angeles and Southern California since 1978.
Let’s turn your plans
into a cabinet project.
For your home
Homeowners & interior designers
Bring your room measurements, inspiration, and storage priorities. We’ll discuss the layout, finish direction, and cabinetry scope for your home.
For your next build
Contractors, developers & architects
Share drawings, unit counts, specifications, and target milestones. We’ll review the cabinet package, production needs, and project coordination.
Family owned. Project focused. Meet the people and experience behind your cabinetry.
HOW WE WORK
Clear steps.
A coordinated result.
Share your scope
Tell us about the space, location, drawings, and intended use.
Define the details
Review the layout, dimensions, selections, estimate, and responsibilities.
Approve & manufacture
Confirm specifications and manufacturing milestones with our team.
Coordinate completion
Agree delivery and installation arrangements for your site.
YOUR NEXT STEP
Let’s plan your
cabinetry project.
Share the project type and a few details. Our team will follow up to discuss your cabinet requirements and estimate.
All fields are required. Prefer to call? Reach us at (323) 232-3362.
SERVICE QUESTIONS
Plan with
more clarity.
Useful answers before you start your cabinetry project.
Do you manufacture kitchen cabinets in Los Angeles?
Ultra Built Kitchens manufactures cabinetry in Vernon, California, serving Los Angeles and Southern California. Our cabinetry is made in the USA.
Can you help with cabinet design and planning?
Yes. Share your floor plans or measurements, design priorities, and appliance requirements. We review the cabinet layout, dimensions, finish direction, and project scope with you.
Do you work on commercial and multi-family projects?
Yes. We review cabinet packages for commercial interiors and multi-family developments. Bring drawings, unit counts, material requirements, and target milestones to discuss your scope.
Is cabinet installation included?
Installation requirements are reviewed for each project. Confirm the included installation scope, site readiness, responsibilities, and schedule in your project agreement.
How long will my cabinetry project take?
Timing depends on scope, selections, approvals, material availability, and the production schedule. Discuss your target dates with our team and confirm milestones for your project.
What should I send for an estimate?
Share your location, drawings or measurements, cabinet quantities, preferred finishes, intended use, approximate budget, and target timeline. All fields in the estimate form are required.