
CUSTOM CABINETRY · MADE IN THE USA
Beautiful cabinetry.
Beyond the kitchen.
Designed around your space. Made for your everyday.
Explore kitchen cabinets in Los Angeles, European-style frameless cabinets, and custom cabinetry for every room. Our family-owned Vernon team brings your layout, finish preferences, and storage priorities into one cabinet package.

FIND YOUR CABINETRY
A complete vision.
Room by room.
From the kitchen to the closet, explore cabinet categories that balance appearance with everyday function.

Kitchen cabinets
The heart of your home, considered from every angle.
Coordinate base, wall, and tall cabinets around your room dimensions, appliance layout, and the way you cook and gather. Discuss door styling, finishes, and storage with our team.

European-style cabinets
Clean lines. A modern cabinet construction.
Explore European-style frameless cabinetry for a streamlined interior. Review cabinet dimensions, door and drawer configurations, and finish direction for your home or professional project.
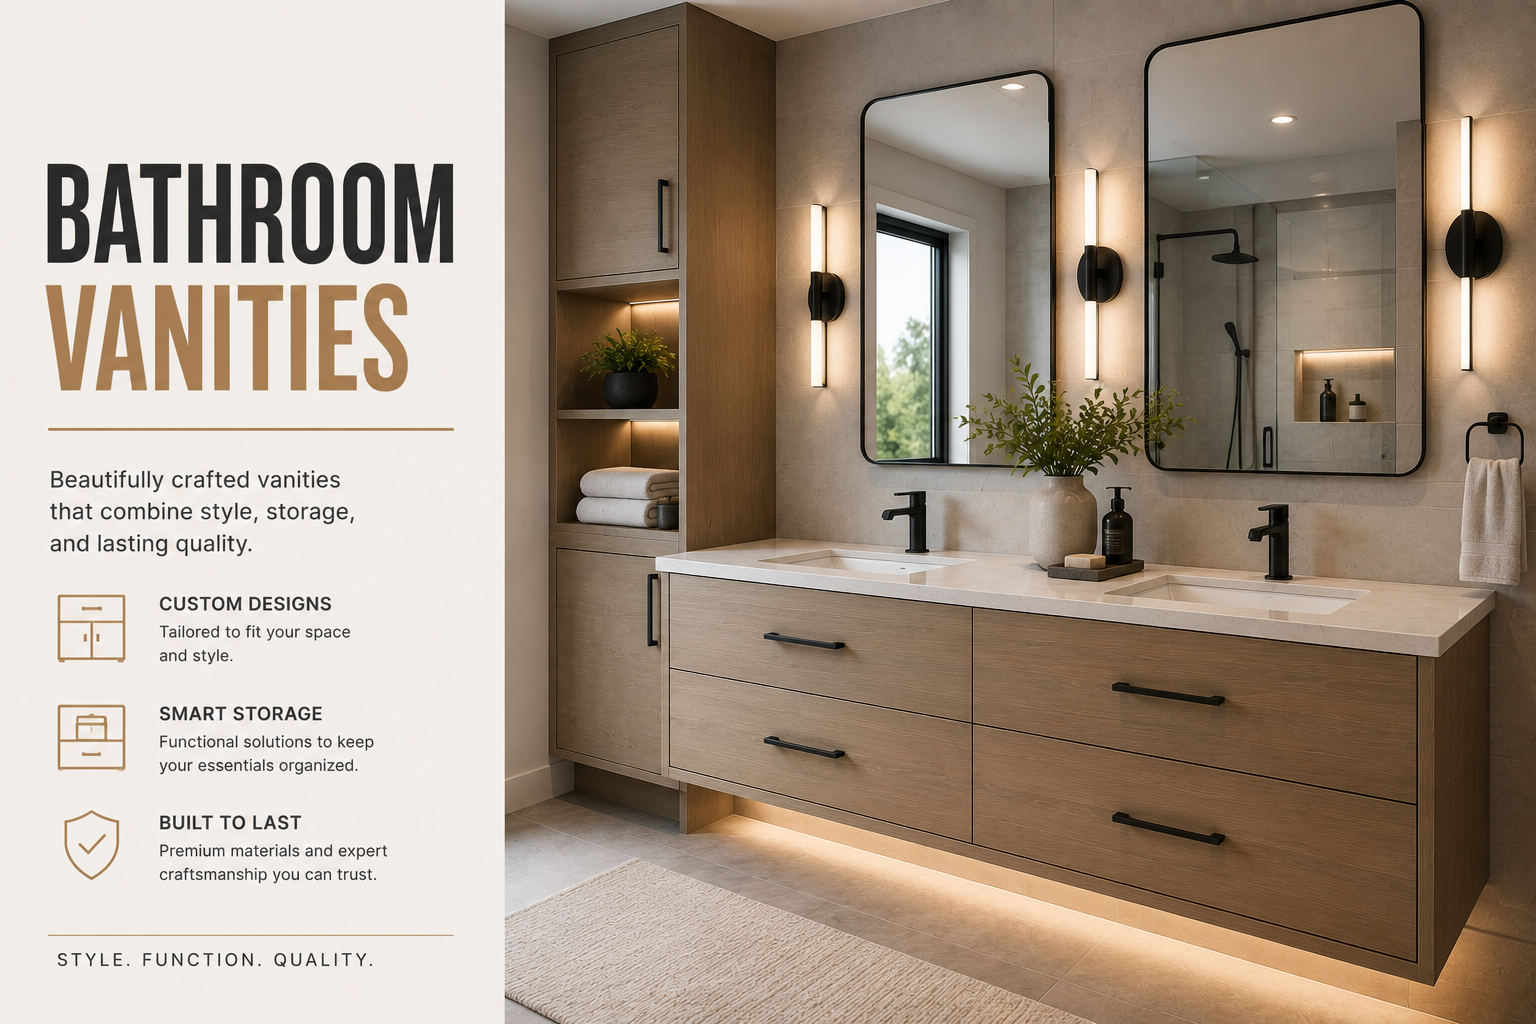
Bathroom vanities
A calm start to your everyday routine.
Plan bathroom cabinetry around your room, sink arrangement, and everyday essentials. Discuss drawer storage, cabinet dimensions, and finishes that connect with the rest of your interior.
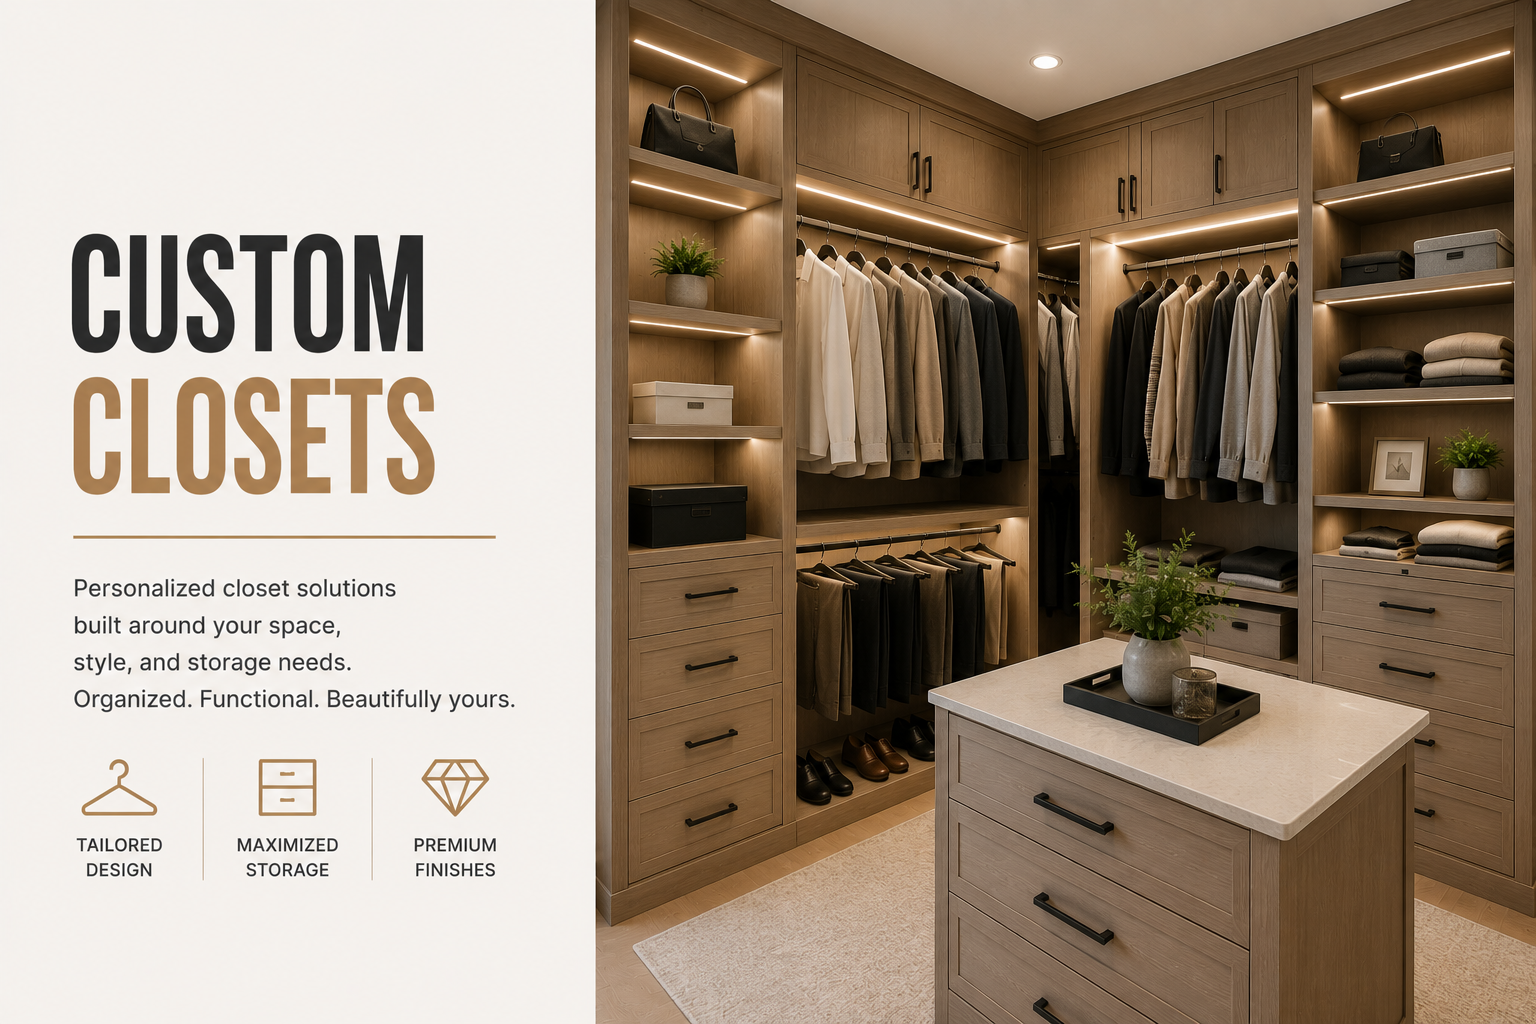
Custom closets
Everything in its own place.
Bring hanging space, shelving, and drawers together around your wardrobe and available room. Share your storage priorities so the cabinetry layout reflects how you use the space.
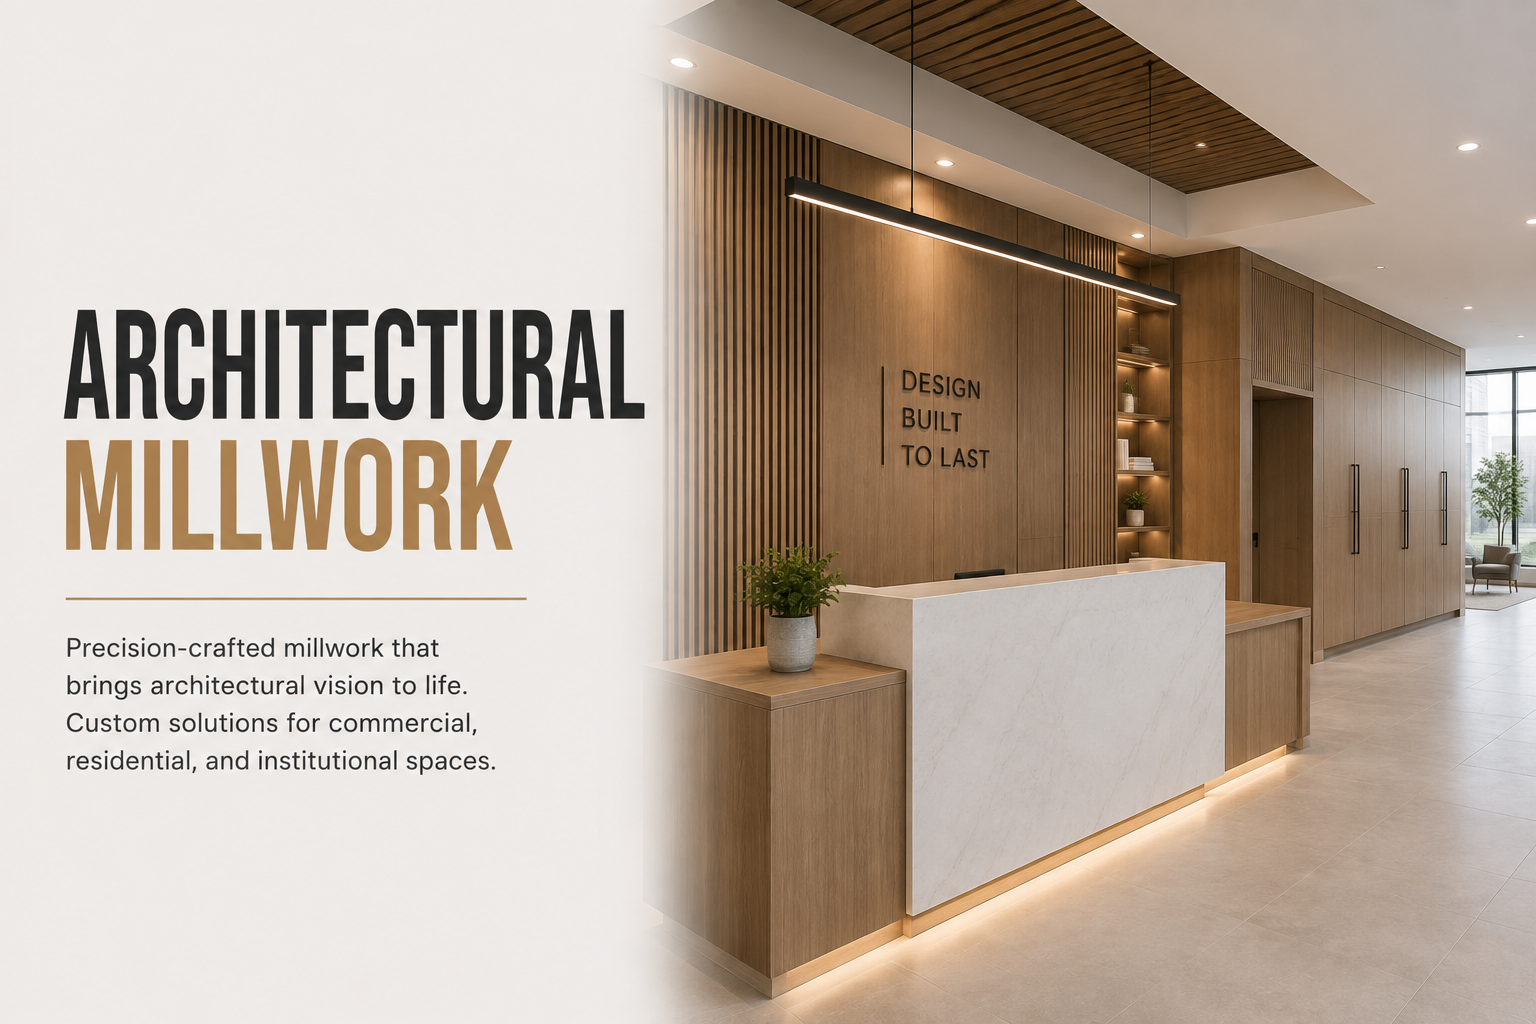
Built-in cabinetry
Cabinetry that belongs to the architecture.
Discuss custom built-ins for living areas, niches, and spaces that need a coordinated solution. Start with elevations, dimensions, display needs, and the finish direction of your interior.
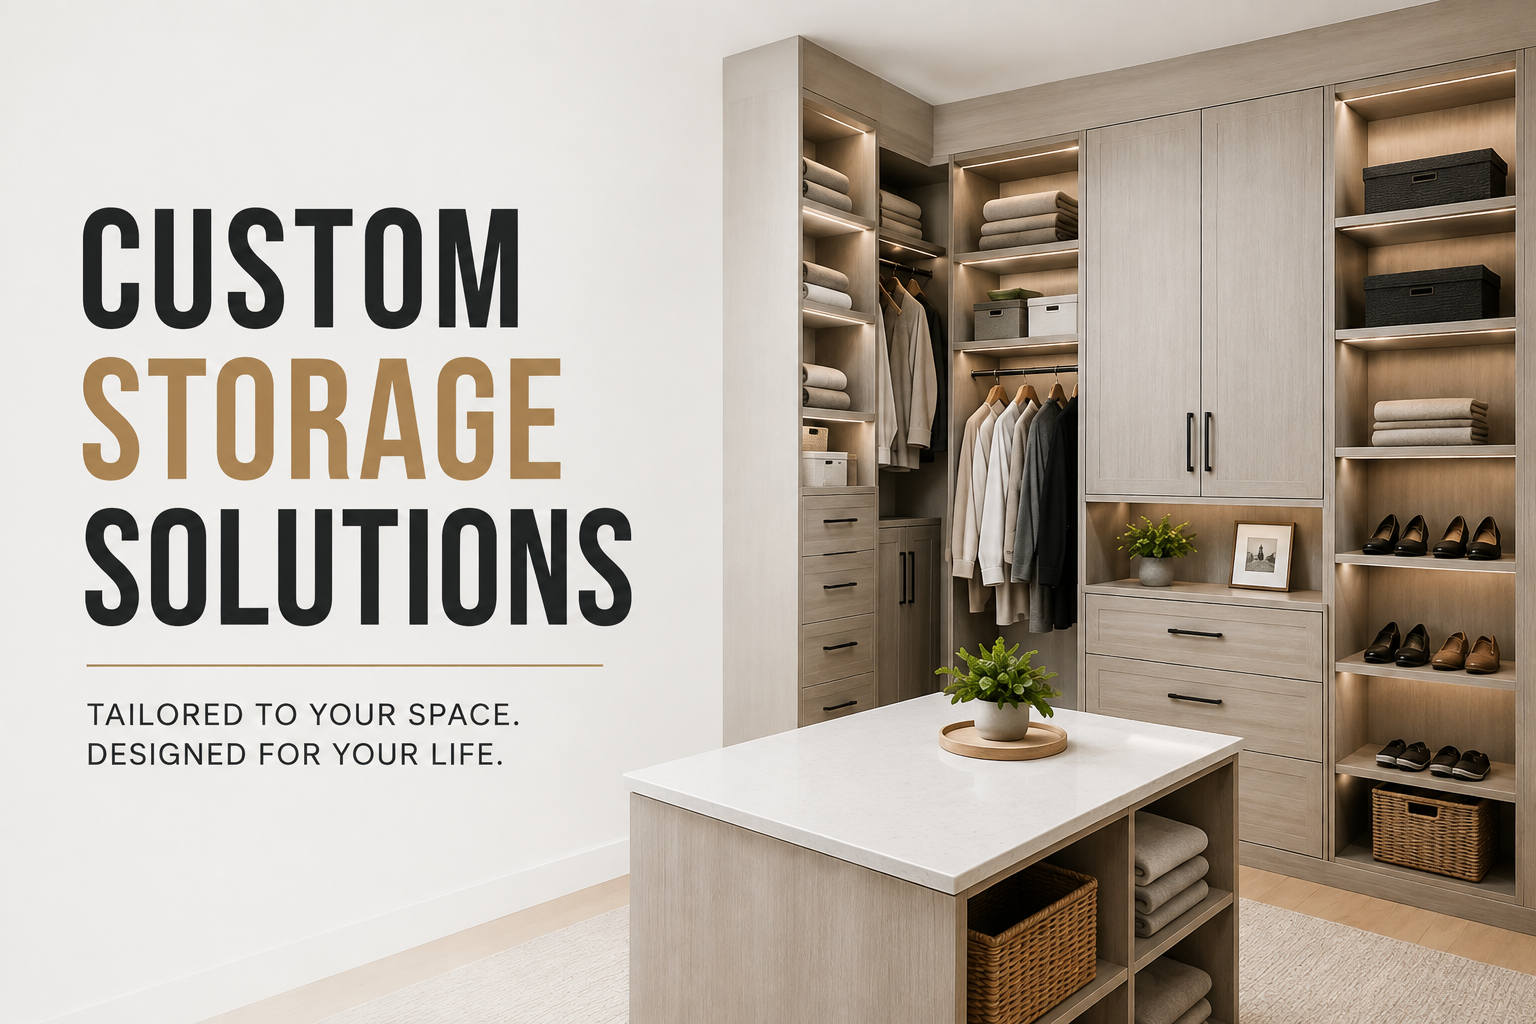
Custom storage solutions
Make room for the things that matter.
Review pantry layouts, drawer organization, and pull-out storage ideas for your kitchen and beyond. Cabinet configurations and accessories are confirmed for your project.
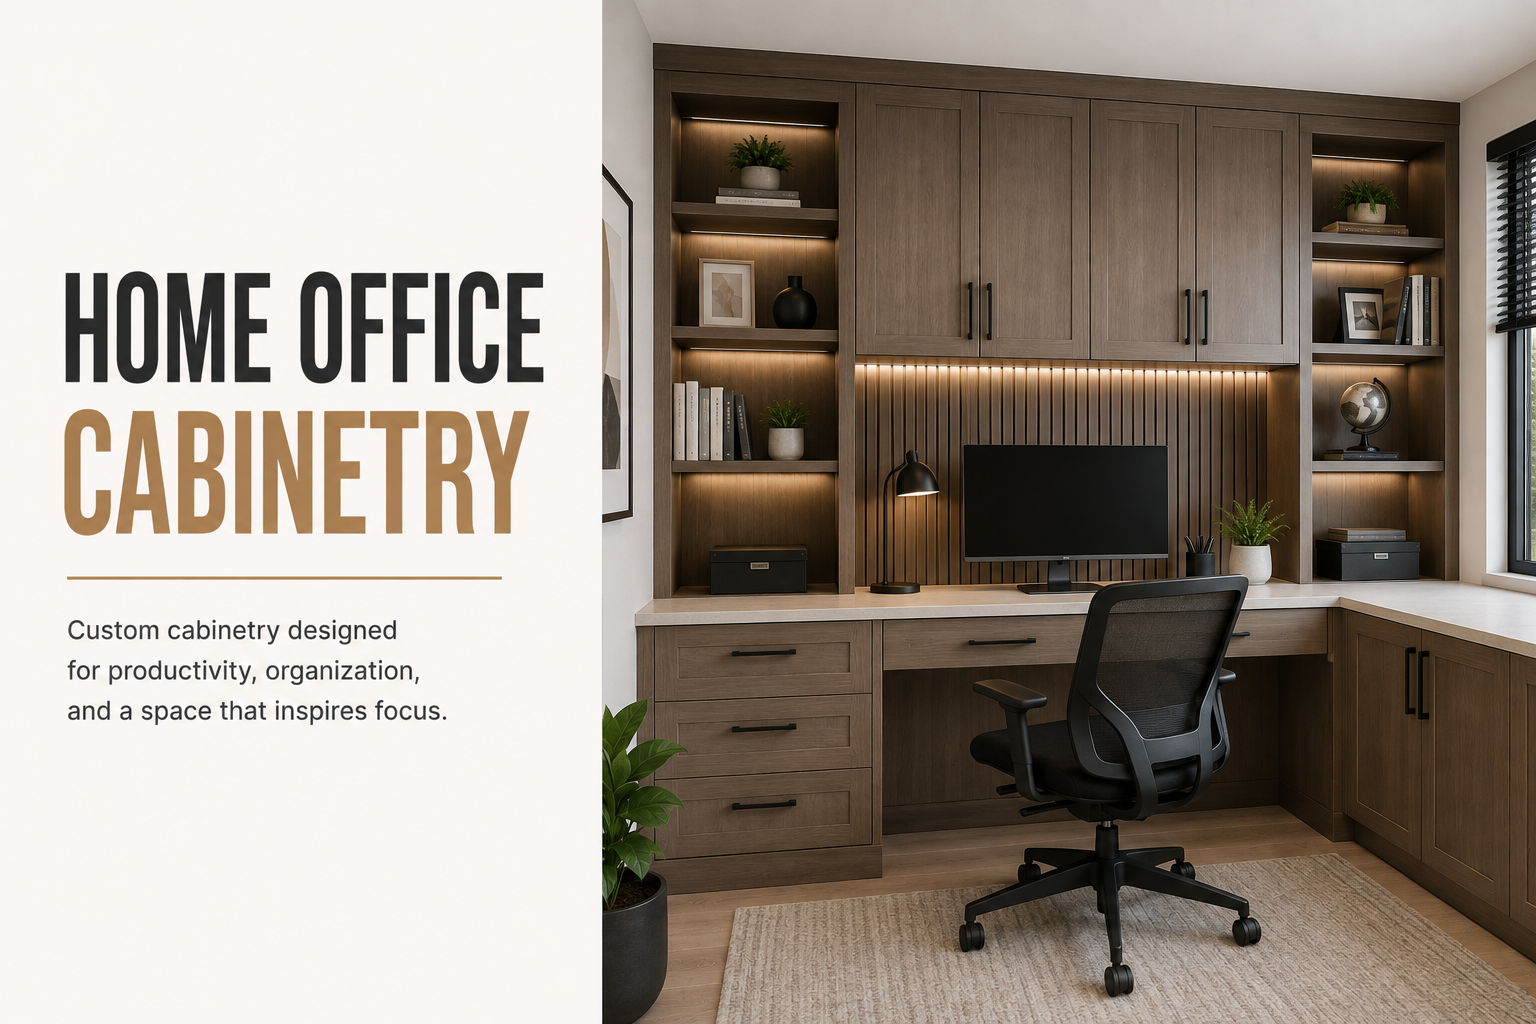
Home office cabinets
A workspace with a place for everything.
Plan cabinetry for files, supplies, and everyday equipment. Coordinate storage, work surfaces, and cabinet dimensions with the room and your work routine.
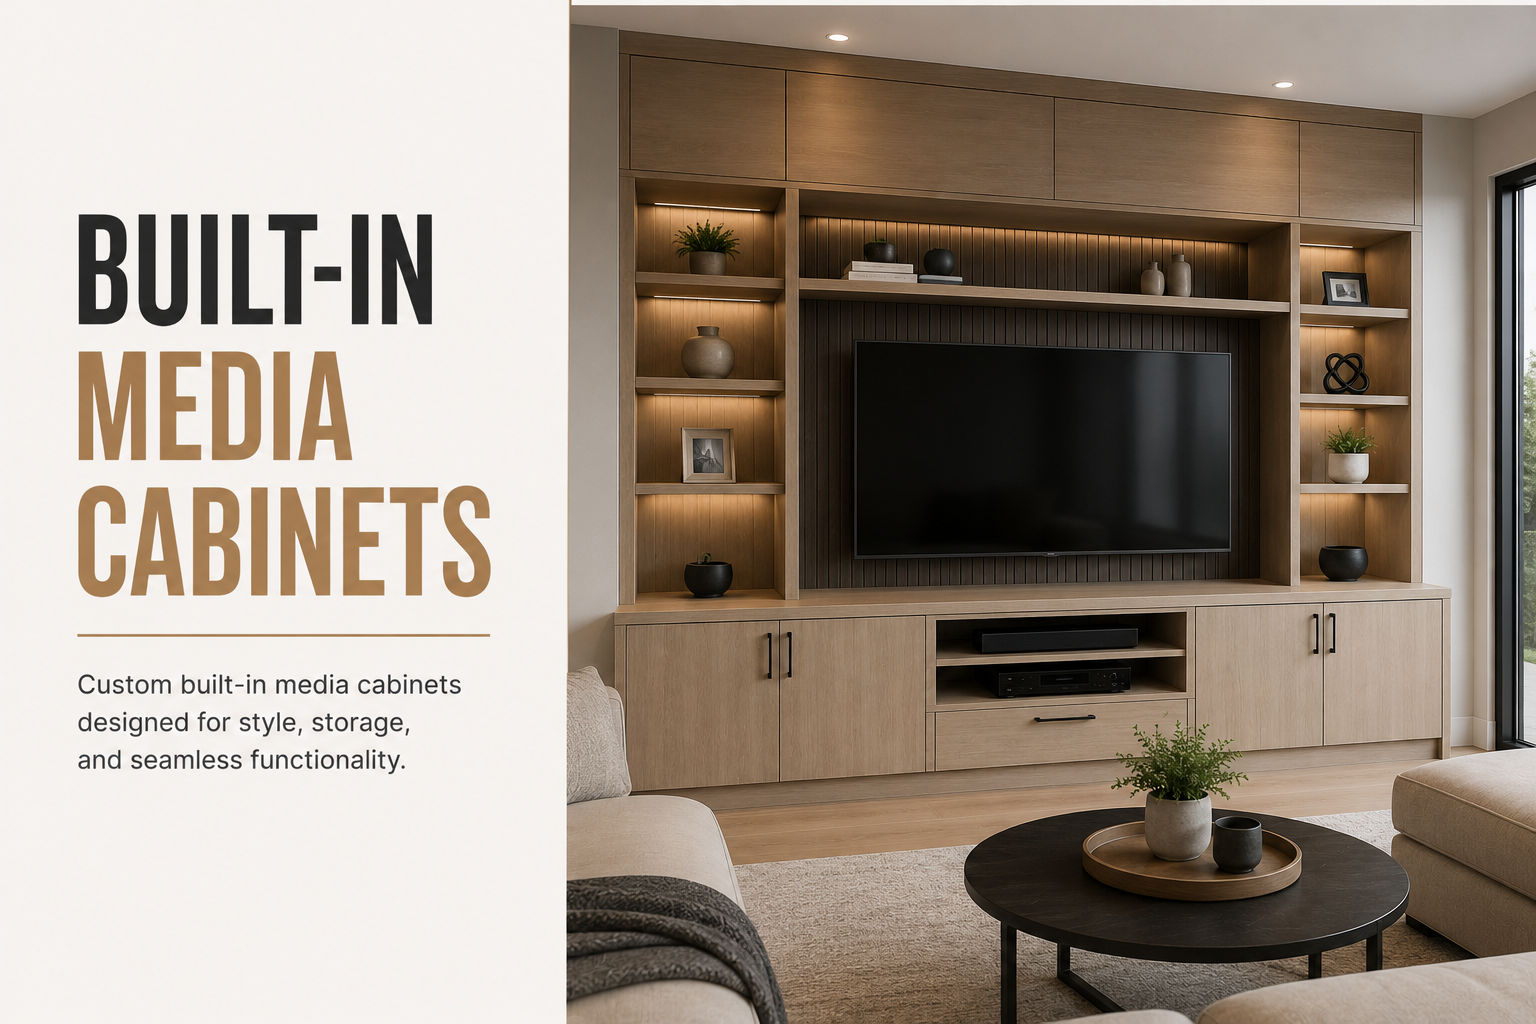
Built-in media cabinets
Storage and display, beautifully connected.
Bring cabinetry together around your living space and media equipment. Discuss equipment dimensions, access needs, concealed storage, and display shelves before defining the cabinet package.
Cabinet dimensions, materials, finishes, hardware, and accessories are selected and confirmed for your project.
FOR CONTRACTORS, DEVELOPERS & ARCHITECTS
One home or many.
A defined cabinet package.
Discuss factory-direct cabinetry for residential, multi-family, and commercial projects. Share your drawings, unit counts, finish schedule, and performance requirements so our team can review the package with you.
Coordinate the look
Bring cabinet styles, finish preferences, and interior details into a shared specification.
Define the package
Review layouts, quantities, dimensions, and the requirements of the intended space.
Plan with our team
Discuss estimating, approvals, and manufacturing milestones for your scope.
FROM INSPIRATION TO SPECIFICATION
Find the right fit for your project.
Bring your layout
Share measurements, drawings, and appliance or equipment requirements.
Discuss the details
Review your preferred appearance, storage priorities, and material requirements.
Confirm your scope
Request an estimate based on the cabinet package and specifications you need.